What parameters affect Coefficient of Friction (COF) values?
COF is primarily influenced by the chemical composition of the surface and its surface profile, in packaging, this is often a coating applied to the
$540
Over time an instruments accuracy can drift. This is normally caused by general wear and degradation, however, hazardous environments or instrument shocks can speed up this process. To ensure confidence in the results of your instrument, we always advise that they should be regularly serviced and calibrated. This will ensure reliable, accurate and consistent measurements are given.
There are 3 main reasons why calibration is important, especially within the manufacturing and testing industries:
Each glossmeter is setup by the manufacturer to be linear throughout its measuring range by calibrating this to a set of master calibration tiles traceable to NMI. In order to maintain the performance and linearity of the glossmeter it is recommended to use a checking standard tile. This standard tile has assigned gloss unit values for each angle of measurement which are also traceable to National Standards such as NMI. The instrument is calibrated to this checking standard which is commonly referred to as a ‘calibration tile’ or ‘calibration standard’. The interval of checking this calibration is dependent on the frequency of use and the operating conditions of the glossmeter. It has been seen that standard calibration tiles kept in optimum conditions can become contaminated and change by a few gloss units over a period of years. Standard tiles which are used in working conditions will require regular calibration or checking by the instrument manufacturer or glossmeter calibration specialist. A period of one year between standard tile re-calibration should be regarded as a minimum period. If a calibration standard becomes permanently scratched or damaged at any time it will require immediate recalibration or replacement as the glossmeter may give incorrect readings. International standards state that it is the tile that is the calibrated and traceable artefact  not the gloss-meter, however it is often recommended by manufacturers that the instrument is also checked to verify its operation on a frequency dependent on the operating conditions.
High Gloss (100 GU @ 60º)
Order Code: B6000-050/ISO
Supplied with ISO 17025 certificate
High Gloss (100 GU @ 60º)
Order Code: B6000-050/ISO
Supplied with ISO 17025 certificate
High Gloss (60 GU @ 45º)
Order Code: B4000-205
High Gloss (100 GU @ 60º)
Order Code: B6000-050/ISO
Serial Numbers after 3004292
Supplied with ISO 17025 certificate
High Gloss (100 GU @ 60º)
Order Code: B6000-050/ISO
Serial Numbers after 3003971
Supplied with ISO 17025 certificate
High Gloss (100 GU @ 60º)
Order Code: B6000-050/ISO
Supplied with ISO 17025 certificate
High Gloss (100 GU @ 60º)
Order Code: B6000-050/ISO
Serial Numbers after 3004339
Supplied with ISO 17025 certificate
High Gloss
Order Code: B6000-015
High Gloss (100 GU @ 60º)
Order Code: B4000-028/HG
High Gloss (93 GU @ 60º)
Order Code: B1277-630/ISO
Supplied with ISO 17025 certificate
High Gloss (93 GU @ 60º)
Order Code: B1277-530
High Gloss (100 GU @ 60º)
Order Code: B4000-200/ISO
Serial Numbers before: 3004292
Supplied with ISO 17025 certificate
High Gloss (100 GU @ 60º)
Order Code: B4000-200/ISO
Serial Numbers before: 3003971
Supplied with ISO 17025 certificate
High Gloss (100 GU @ 60º)
Order Code: B4000-200/ISO
Serial Numbers before: 3004339
Supplied with ISO 17025 certificate
High Gloss (93 GU @ 60º)
Order Code: B5000-060/45
High Gloss (93 GU @ 60º)
Order Code: B5000-060/ISO
Supplied with ISO 17025 certificate
High Gloss (93 GU @ 60º)
Order Code: B5000-060/ISO
Supplied with ISO 17025 certificate
High Gloss (93 GU @ 60º)
Order Code: B5100-003/ISO
Supplied with ISO 17025 certificate

High Gloss ( 93 GU @ 60º)
Order Code: B2000-350/75
High Gloss ( 93 GU @ 60º)
Order Code: B2000-350/75OLD
High Gloss ( 93 GU @ 60º)
Order Code: B2000-345/ISO
Supplied with ISO 17025 certificate
High Gloss ( 93 GU @ 60º)
Order Code: B2000-345/ISO
Supplied with ISO 17025 certificate
High Gloss ( 93 GU @ 60º)
Order Code: B2000-350/ISO
Supplied with ISO 17025 certificate
COF is primarily influenced by the chemical composition of the surface and its surface profile, in packaging, this is often a coating applied to the
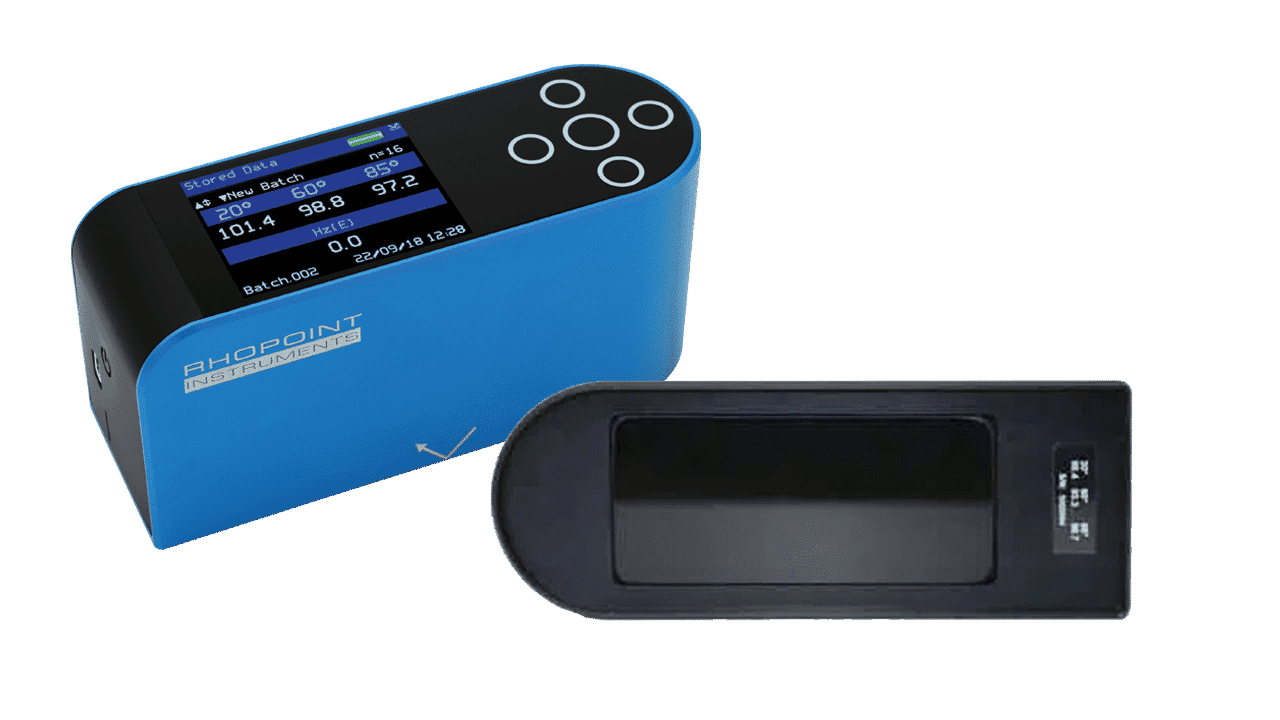
Reflection haze meters are traditionally used to measure reflection haze and use a standard glossmeter design with additional detectors 2º on either side of the
Yes, see table. 60 and 85 give greater resolution of measurement at these gloss levels (small visible differences in finish = a large difference in
|
Uploaded
Failed
|
![]() |
Please note, this is NOT a quotation, just a confirmation of the price when purchased in the UK exclusive of VAT/duties