
What glossmeter do I need?
High Gloss >70 GU If measurement exceeds 70 GU at 60°, change test setup to 20° Medium Gloss 10 – 70 GU Low Gloss
$2,500
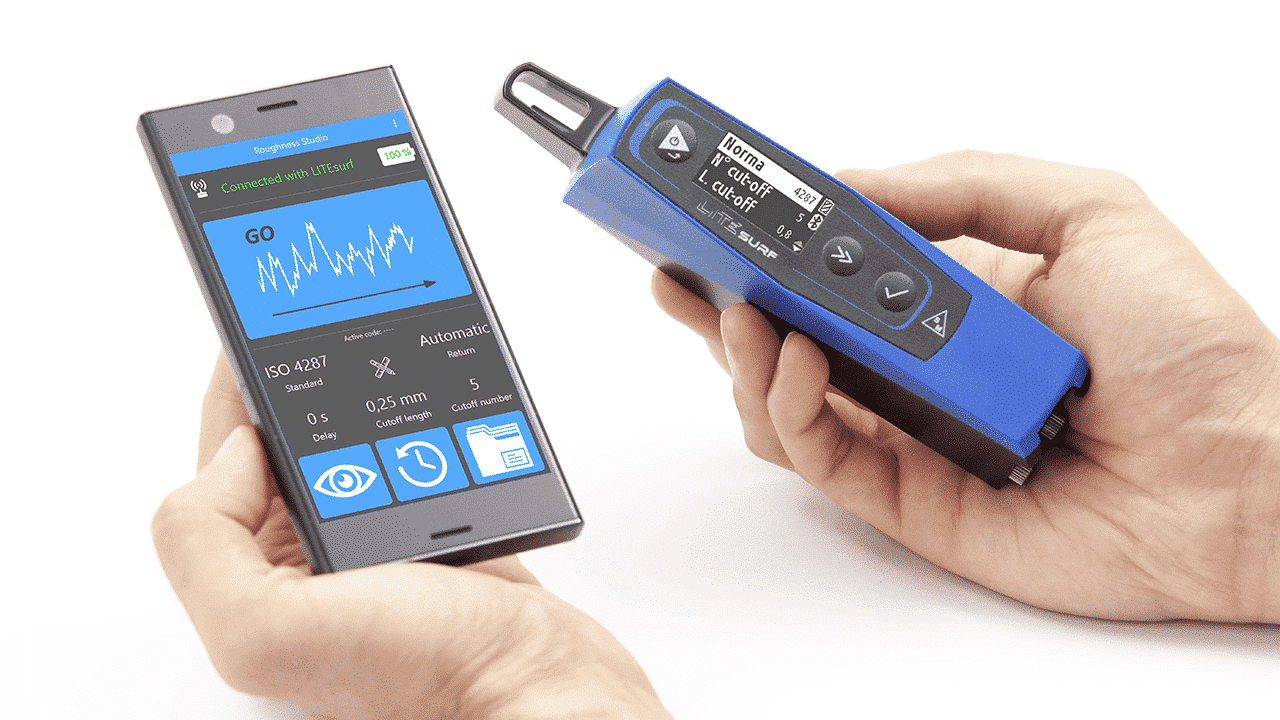
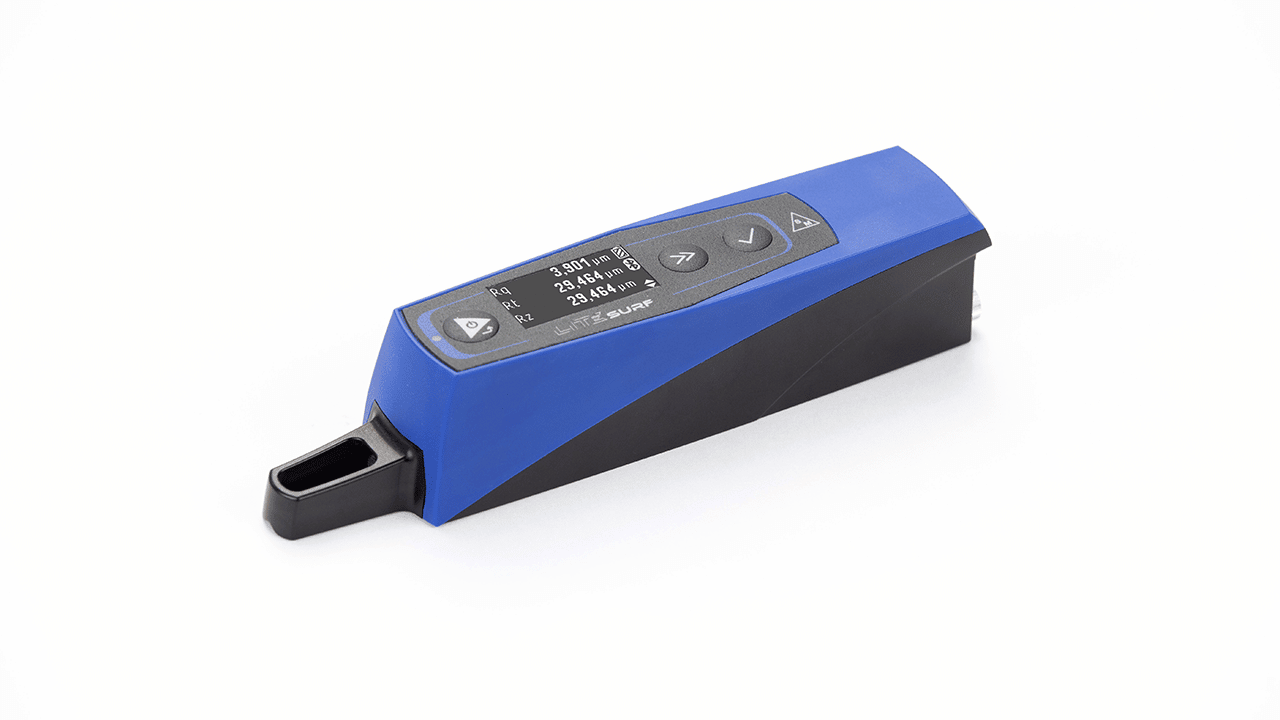
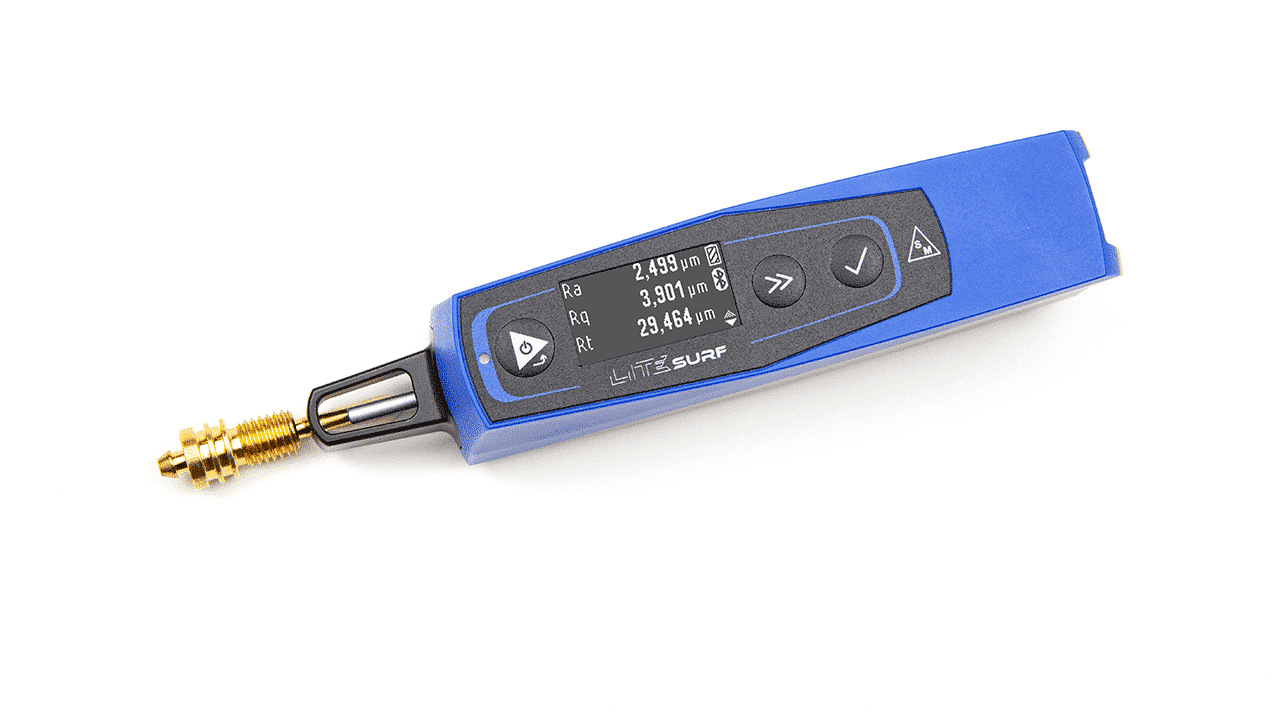
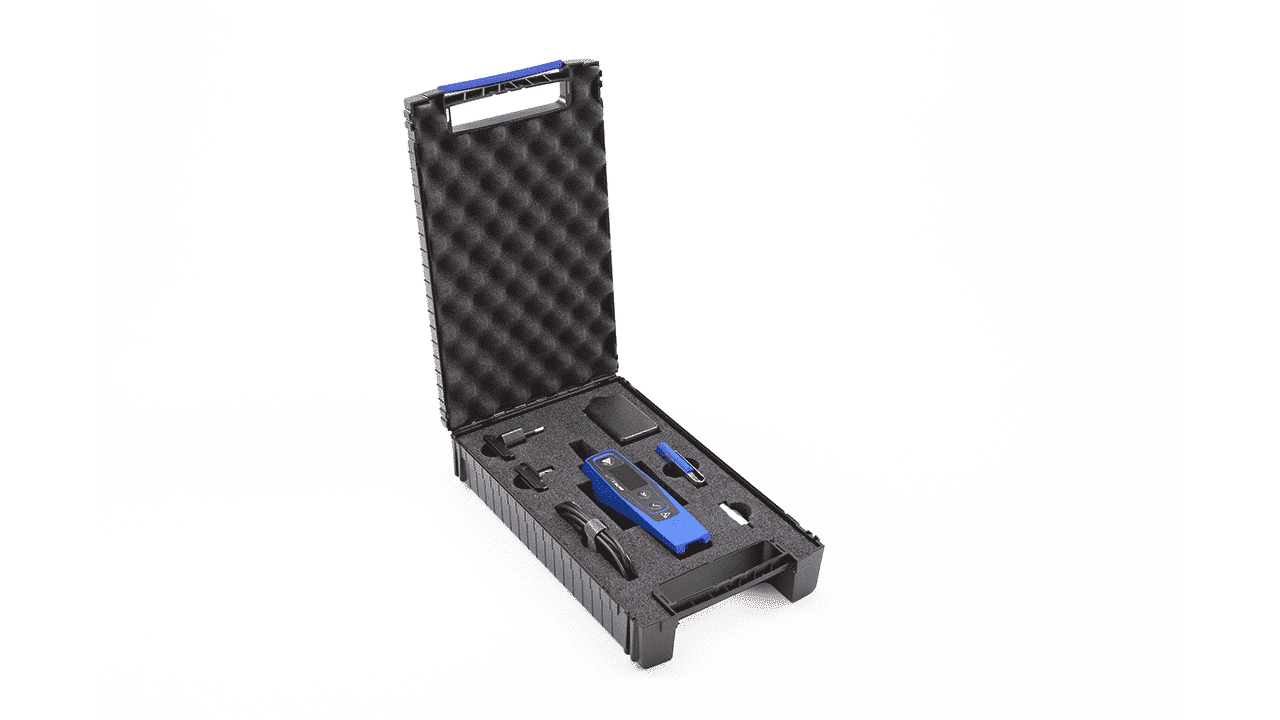
Introducing the NEW LITEsurf roughness tester for production areas.
Compactness, robustness, ease of use and clarity of the results make LITEsurf the ideal choice for roughness characterisation.
Connectivity: The new LITEsurf, thanks to the integrated Bluetooth and USB connection, allows you to connect the smartphones, tablets and PCs in an intuitive and fast way, then sharing information with the rest of the world.
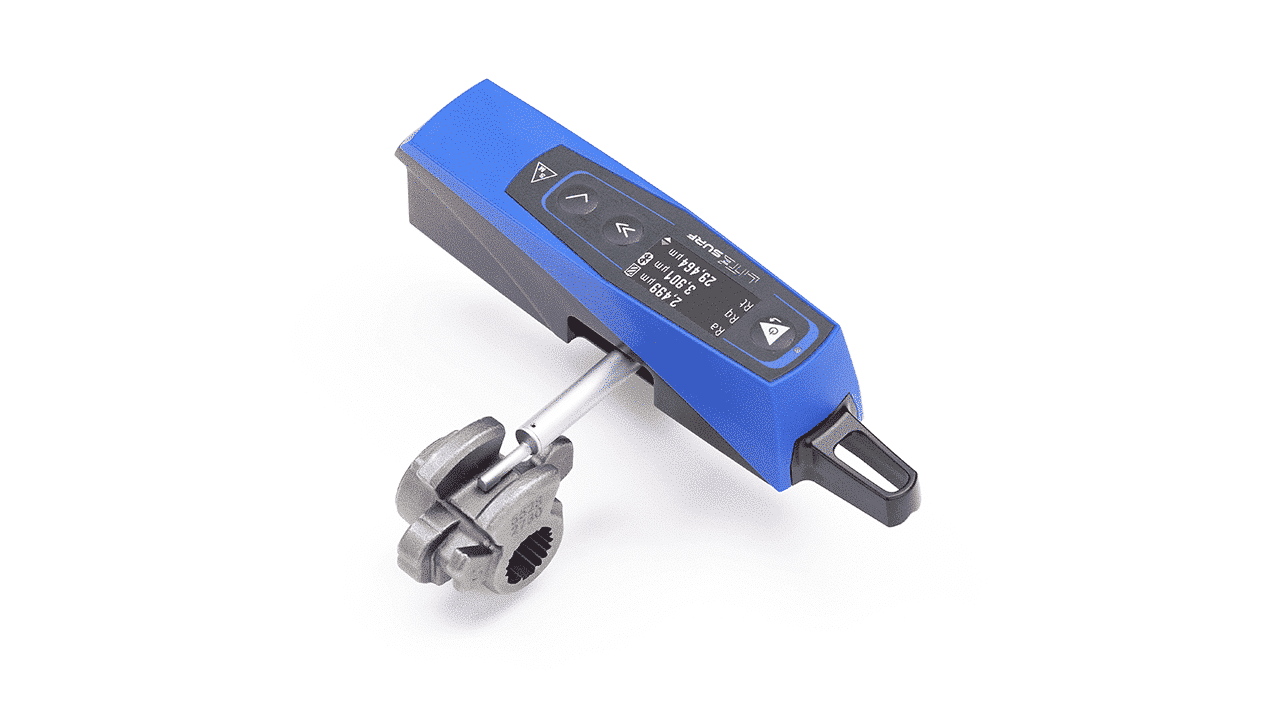
Flexibility: Measure zones horizontally, vertically, up / down or sideways. Through the probe rotatable laterally by 90 ° and to the balanced and preloaded sensor, each area of the piece can be measured.
Robustness: The LITEsurf has a light alloy body machined from solid combined with a PC / ABS body that guarantee high rigidity with high impact resistance. The instrument withstands bumps and accidental falls inevitable in normal use in production.
Reporting: Generate customised reports with company logo, description, notes and even a photo of the measured detail and save them in a standard format such as in PDF or Excel for easy sharing and archiving. LITEsurf by connecting to an external device such as your Smartphone or tablet on which the free “Roughness studio base” APP is installed, can do all this with ease.
Battery life: A sophisticated charge management system has been integrated into the LITEsurf which performs a full charge in 50 minutes, guaranteeing 10 hours of work and at least 300 roughness measurements.
The LITEsurf is charged via USB type cable
| Technical data & Dimensions | ||
|---|---|---|
| Product code: | LITEsurf (code: 1.110) | |
| Measuring range: | 250µm (+50µm / -200µm) | |
| Resolution: | 0.001μm | |
| Accuracy class: | 1° ISO/DIN | |
| Cut-off length: | 0.25mm - 0.8mm - 2.5 mm | |
| Number of cut-off: | Selectable from 1 to 5 | |
| Exploration travel: | Until 17.5mm | |
| Probe: | Optical transduction system , 90° rotable for lateral measurements 8 parameters (on board) ISO: Ra, Rq, Rt, Rz, Rc, Rmax, RSm, RPc, MOTIF: Pt, R, AR, Rx, Ppc | |
| Measurement parameters: | 44 parameters (with APP Roughness Studio PREMIUM) ISO: Ra, Rq, Rt, Rz, Rp, Rv, Rc, Rsk, Rku, RSm, RΔq, RΔa, Rmax, Rδc, Rmr, RPc, RLo, Rlr, Rzjis, RHSC, R3z, hp, Ep JIS: Ra, Rq, Ry, RzJIS, tp, RSm, S ASME: Rp, Rpm, RPc, Rsk, tp MOTIF: R, AR, Rx Rke, Rpke, Rvke, Mr1e, Mr2e, A1e, A2e | |
| Unit of measure: | Millimeters and inches | |
| Interface: | Monochrome OLED display and 3 waterproof membrane buttons | |
| Language: | Italian, French, English, German, Spanish, Portuguese | |
| Memory: | Approx. 18000 parameters only (0.8mm x 5mm) - Approx. 30 with profile (0.8mm x 5mm) | |
| Autonomy: | 10 hours of work and at least 300 measurements | |
| Connectivity: | Integrated Bluetooth and USB, connection to Smartphone, Tablet and PC | |
| Standard equipment: | LITEsurf roughness tester, USB charger, USB type C cable, 8mm diameter tail piece for mounting on the stand, roughness specimen, transport case, user manual | |
High Gloss >70 GU If measurement exceeds 70 GU at 60°, change test setup to 20° Medium Gloss 10 – 70 GU Low Gloss
Orange peel has typically been measured using a set of standardised test panels with varying degrees of orange peel as a visual comparison. This method, not
Gloss is the visual sensation associated with the perceived brightness of direct light reflected from a surface. A glossmeter measures the specular part of the
|
Uploaded
Failed
|
 |
Please note, this is NOT a quotation, just a confirmation of the price when purchased in the UK exclusive of VAT/duties